
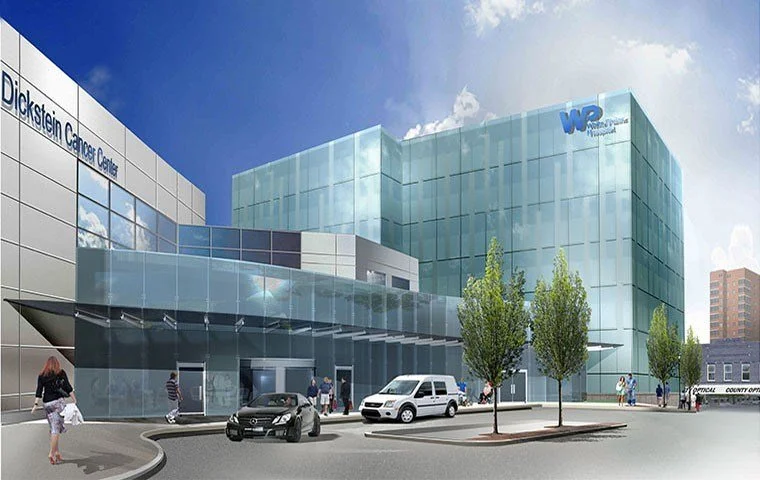
Control Point Associates, Inc. was contacted by White Plains Hospital to provide plans for expansion and renovation for the approx. 285,000 square foot hospital. The $108 million capital transformation campaign consisted of two phases. Phase One of the project included increased security and capacity of vital power sources at the hospital, a new surgical services locker room, and a new single-story outpatient radiology building. Phase Two consists of 42,000 square feet of clinical space and 22,000 square feet of renovations, in addition to other upgrades.
Services Provided:
- Boundary and Topographic Survey
- Construction Stakeout
- 3D Revit Model
- Building Information Model
- AutoCAD
- TruView
Continue exploring
Project perspective
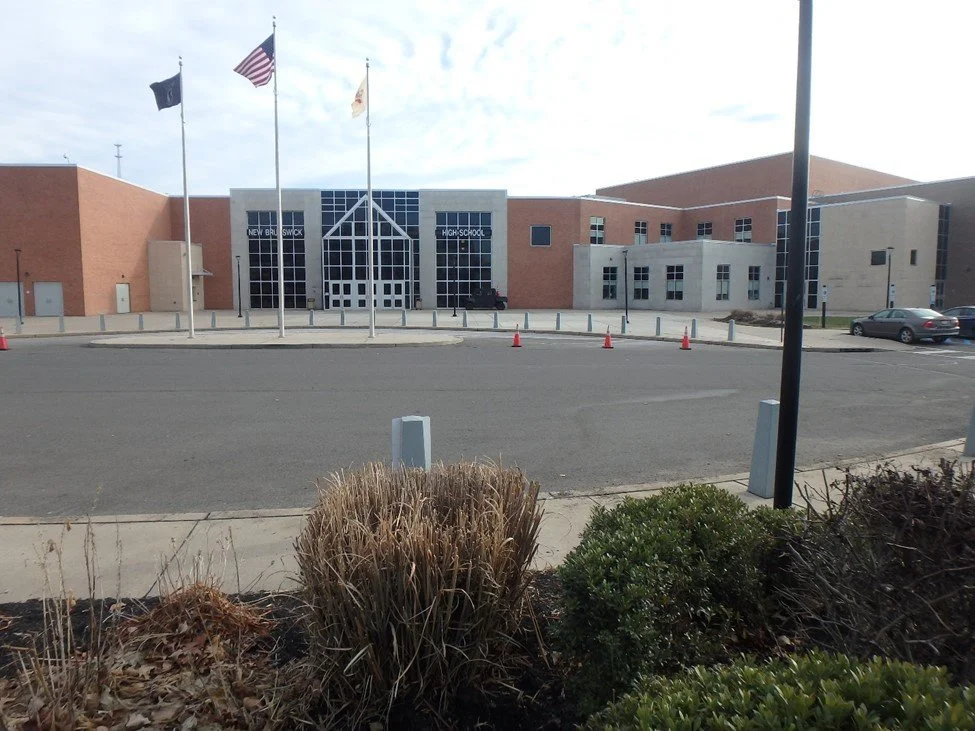
New Brunswick School System
New Brunswick, NJ's commitment to expanding efforts utilizing sustainable energy throughout the city, including schools and city offices, have been abundant with an aggressive…
New Brunswick, NJ
Explore
Project perspective
Columbia University
Control Point Associates, Inc. has been working with Columbia University since 2004, providing architectural plans for renovations and expansions around the 12-city block campus.
New York, NY
Explore
Project perspective
Princeton South Corporate Center
Control Point Associates, Inc. began working within Princeton Park in 1998. Since then, Princeton South Corporate Center, a 104-acre site in Ewing, just 10 miles south of Princeton,…
Ewing, NJ
Explore